

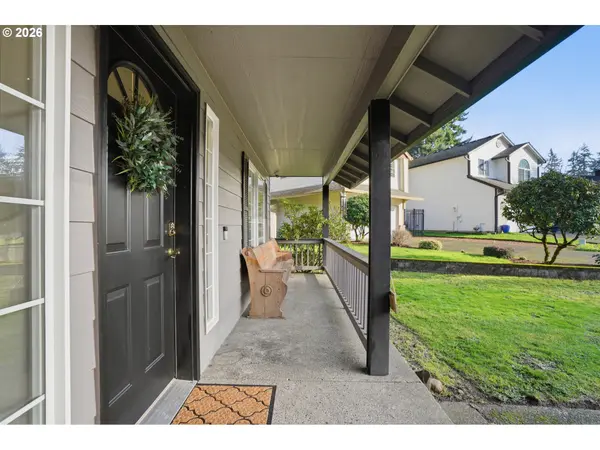
Bought with MORE Realty, Inc
$549,000
$545,000
0.7%For more information regarding the value of a property, please contact us for a free consultation.
4 Beds
2.1 Baths
2,182 SqFt
SOLD DATE : 02/18/2026
Key Details
Sold Price $549,000
Property Type Single Family Home
Sub Type Single Family Residence
Listing Status Sold
Purchase Type For Sale
Square Footage 2,182 sqft
Price per Sqft $251
Subdivision Carlson Estates
MLS Listing ID 493349049
Sold Date 02/18/26
Style Stories2
Bedrooms 4
Full Baths 2
HOA Y/N No
Year Built 1997
Annual Tax Amount $4,932
Tax Year 2025
Lot Size 7,405 Sqft
Property Sub-Type Single Family Residence
Property Description
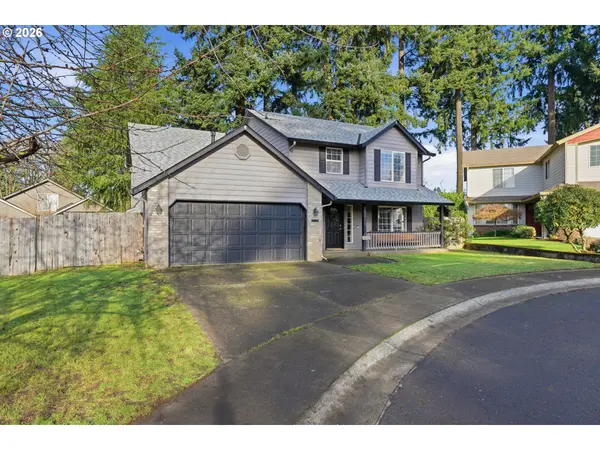
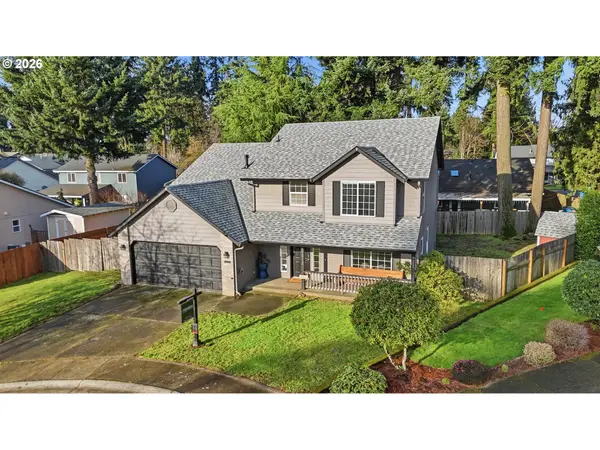
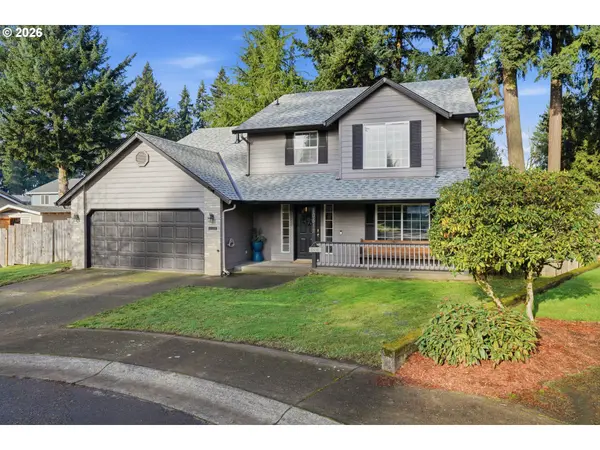
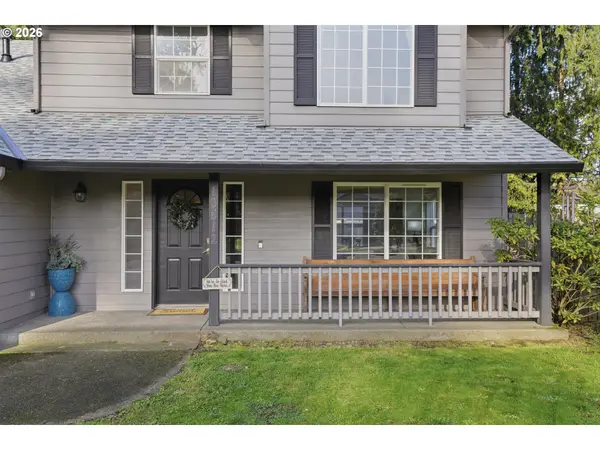
Step inside this beautifully updated two-story, four-bedroom home where modern elegance meets everyday convenience. Recently refreshed from top to bottom, this home features a brand-new roof, fresh paint, and all-new flooring throughout, giving you a move-in-ready experience with a touch of contemporary style. From the moment you walk in, you'll notice how the natural light dances across the freshly painted walls and reflects on the sleek new floors. The two spacious living areas flow seamlessly, making it perfect for entertaining guests. Upstairs, you'll find generously sized bedrooms and well-appointed bathrooms, all designed to offer comfort and privacy. This gem is truly ready for you to start making memories in a space that feels brand new.Tucked away on a quiet cul-de-sac, this inviting home offers plenty of parking, making entertaining and daily living a breeze. And on a 7400 square foot lot, there is plenty of room for outdoor activities! Don't miss your chance to own this thoughtfully updated property. OPEN HOUSE 1/17 & 1/18 stop by and say hi!
Location
State WA
County Clark
Area _21
Zoning R1-7.5
Interior
Interior Features Garage Door Opener, Laminate Flooring, Wallto Wall Carpet
Heating Forced Air
Cooling Central Air
Fireplaces Number 1
Fireplaces Type Gas
Appliance Dishwasher, Disposal, Microwave, Pantry, Plumbed For Ice Maker
Exterior
Exterior Feature Fenced, Patio, Porch, Tool Shed, Yard
Parking Features Attached
Garage Spaces 2.0
Roof Type Composition
Accessibility Parking
Garage Yes
Building
Lot Description Cul_de_sac, Level
Story 2
Sewer Public Sewer
Water Public Water
Level or Stories 2
Schools
Elementary Schools Silver Star
Middle Schools Covington
High Schools Heritage
Others
Senior Community No
Acceptable Financing Cash, Conventional, FHA, VALoan
Listing Terms Cash, Conventional, FHA, VALoan
Read Less Info
Want to know what your home might be worth? Contact us for a FREE valuation!

Our team is ready to help you sell your home for the highest possible price ASAP

Nearby Locations
