



Bought with Windermere Northwest Living
$494,100
$475,000
4.0%For more information regarding the value of a property, please contact us for a free consultation.
3 Beds
2 Baths
1,824 SqFt
SOLD DATE : 02/27/2026
Key Details
Sold Price $494,100
Property Type Single Family Home
Sub Type Single Family Residence
Listing Status Sold
Purchase Type For Sale
Square Footage 1,824 sqft
Price per Sqft $270
MLS Listing ID 138260915
Sold Date 02/27/26
Style Split
Bedrooms 3
Full Baths 2
HOA Y/N No
Year Built 1972
Annual Tax Amount $4,820
Tax Year 2026
Lot Size 10,018 Sqft
Property Sub-Type Single Family Residence
Property Description
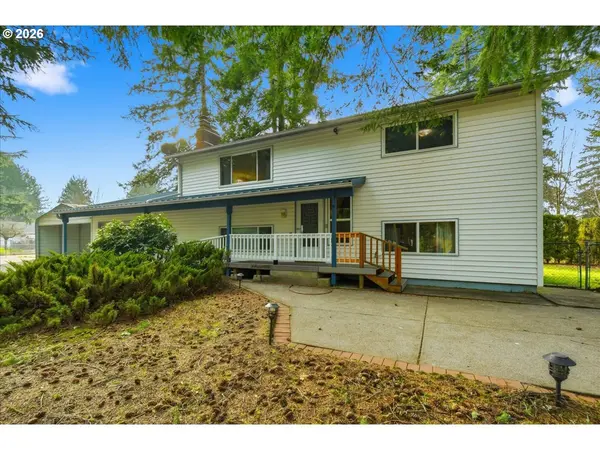
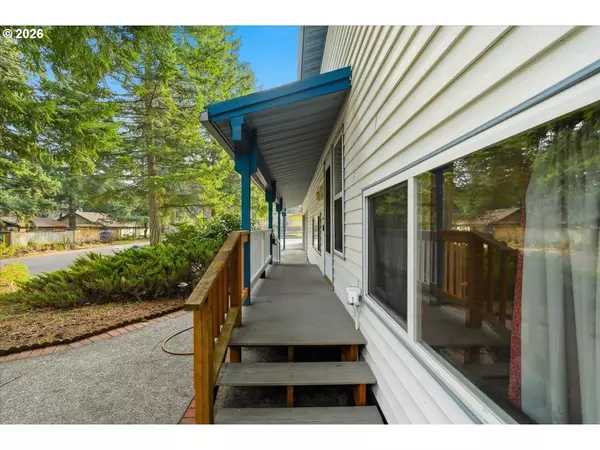
Space for everything! This well-cared-for split-level home is nestled on a spacious corner lot in a tranquil neighborhood with park access just down the street, offering room to spread out both inside and out. Indoors, enjoy brand-NEW carpet, brand-NEW kitchen flooring, and a newer stainless-steel dishwasher. Recently updated, low-maintenance composite decking extends the living space outdoors and features a partially enclosed, screened area directly off the generously sized primary bedroom - ideal for relaxing in any season while keeping pests at bay. The primary bedroom also offers an entire wall of closet space, while the lower level provides a large great room with flexible options for living, recreation, or work-from-home needs. An efficient mini-split system supplies year-round heating and air conditioning. The oversized two-car garage is topped by an impressive, covered RV, boat, or additional storage area, perfect for toys, hobbies, or extra vehicles. For added convenience, washer and dryer are included, and an extra refrigerator and freezer may stay or be removed. A durable metal roof and a new water main installed in January 2026 add valuable peace of mind. Enjoy proximity to numerous parks and trails, along with convenient access to I-205 for commuting.
Location
State WA
County Clark
Area _22
Zoning R-9
Interior
Interior Features Ceiling Fan, Garage Door Opener, Laundry, Luxury Vinyl Plank, Tile Floor, Wallto Wall Carpet, Washer Dryer
Heating Mini Split, Wood Stove
Cooling Mini Split
Fireplaces Number 2
Fireplaces Type Stove, Wood Burning
Appliance Dishwasher, Free Standing Range, Island, Microwave, Plumbed For Ice Maker, Solid Surface Countertop
Exterior
Exterior Feature Covered Deck, Deck, Fenced, Patio, Porch, Yard
Parking Features Attached, Carport
Garage Spaces 4.0
View Territorial, Trees Woods
Roof Type Metal
Accessibility AccessibleApproachwithRamp, GarageonMain, MainFloorBedroomBath, Parking, UtilityRoomOnMain, WalkinShower
Garage Yes
Building
Lot Description Corner Lot, Level, Trees
Story 2
Foundation Slab
Sewer Public Sewer
Water Public Water
Level or Stories 2
Schools
Elementary Schools Burnt Bridge
Middle Schools Pacific
High Schools Evergreen
Others
Acceptable Financing Cash, Conventional, FHA, VALoan
Listing Terms Cash, Conventional, FHA, VALoan
Read Less Info
Want to know what your home might be worth? Contact us for a FREE valuation!

Our team is ready to help you sell your home for the highest possible price ASAP

Nearby Locations
