


Bought with Keller Williams Realty
$871,000
$879,000
0.9%For more information regarding the value of a property, please contact us for a free consultation.
6 Beds
3 Baths
3,549 SqFt
SOLD DATE : 03/04/2026
Key Details
Sold Price $871,000
Property Type Single Family Home
Sub Type Single Family Residence
Listing Status Sold
Purchase Type For Sale
Square Footage 3,549 sqft
Price per Sqft $245
Subdivision North Salmon Creek
MLS Listing ID 176767487
Sold Date 03/04/26
Style Contemporary
Bedrooms 6
Full Baths 3
HOA Y/N No
Year Built 2002
Annual Tax Amount $6,893
Tax Year 2024
Lot Size 10,018 Sqft
Property Sub-Type Single Family Residence
Property Description
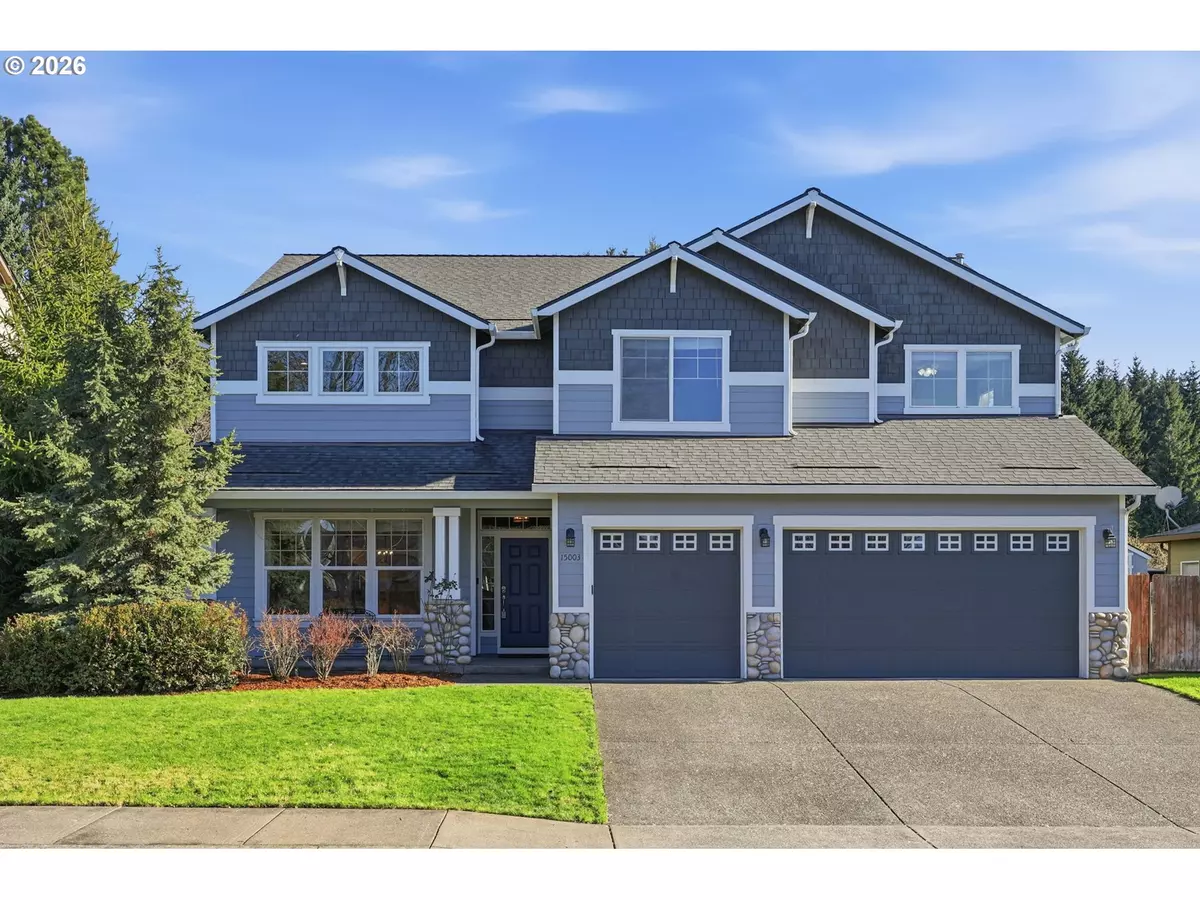
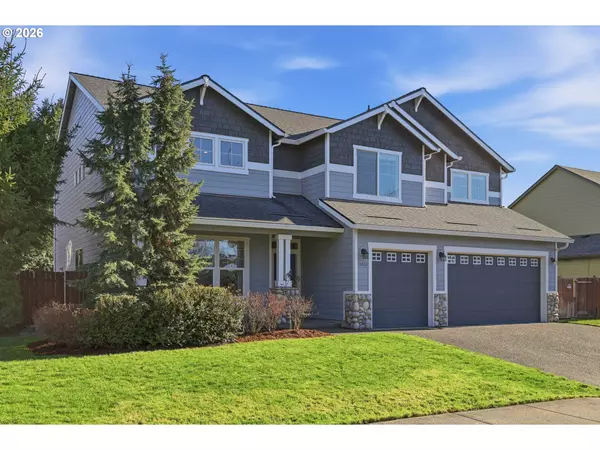
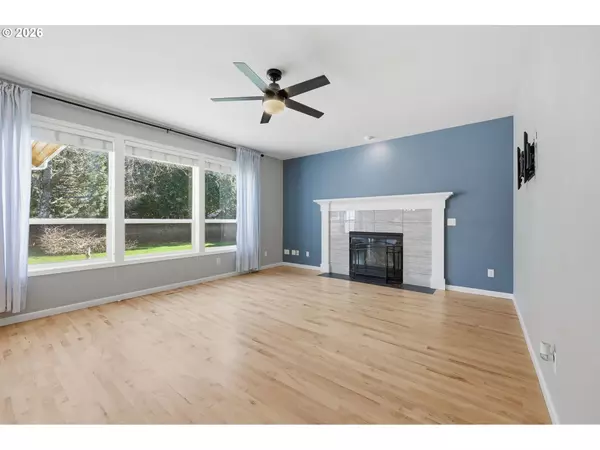
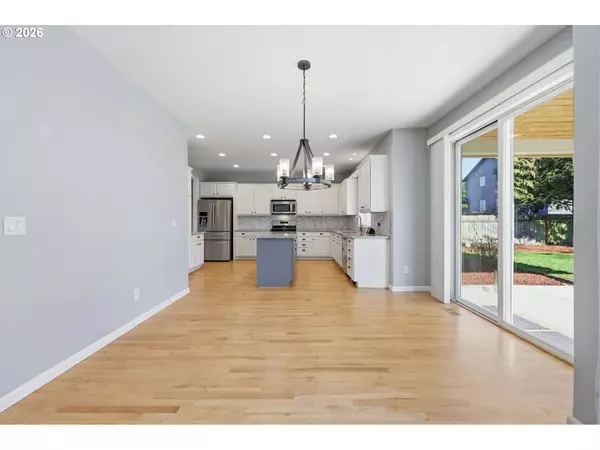
Step into a home that feels like a smart next chapter, offering space, comfort, and thoughtful updates throughout. The main level features high ceilings, hardwood floors, and an open layout that feels both welcoming and functional. The living area is anchored by a gas fireplace and flows naturally into the kitchen and dining spaces, creating a setting that works just as well for everyday living as it does for hosting. The kitchen has been updated with granite countertops, gas appliances, a large island, and a walk-in pantry, giving you room to cook, gather, and stay organized.A main-level bedroom adds valuable flexibility for guests, a home office, or long-term living needs, with a full bathroom conveniently nearby. Upstairs, the primary bedroom offers a comfortable retreat with a walk-in closet and ensuite bath featuring a soaking tub. Additional bedrooms are generously sized and adaptable for work, play, or future plans.Outside, the covered patio extends the living space year-round, overlooking a fenced and usable yard with room to relax, garden, or entertain. A three-car garage, driveway, and RV parking provide exceptional storage and parking options. Located in the Felida area, close to parks, schools, shopping, and commuter routes, this home delivers a well-balanced blend of space, updates, and livability for buyers ready to put down roots.
Location
State WA
County Clark
Area _43
Zoning R1-10
Rooms
Basement Crawl Space
Interior
Interior Features Ceiling Fan, Central Vacuum, Garage Door Opener, Granite, Hardwood Floors, High Ceilings, High Speed Internet, Laundry, Soaking Tub, Wallto Wall Carpet, Wood Floors
Heating Forced Air
Cooling Central Air
Fireplaces Number 1
Fireplaces Type Gas
Appliance Dishwasher, Free Standing Range, Free Standing Refrigerator, Gas Appliances, Granite, Island, Microwave, Pantry, Plumbed For Ice Maker, Stainless Steel Appliance
Exterior
Exterior Feature Covered Patio, Fenced, Garden, Sprinkler, Tool Shed, Yard
Parking Features Attached
Garage Spaces 3.0
Roof Type Composition
Garage Yes
Building
Lot Description Level
Story 2
Sewer Public Sewer
Water Public Water
Level or Stories 2
Schools
Elementary Schools Chinook
Middle Schools Alki
High Schools Skyview
Others
Senior Community No
Acceptable Financing Cash, Conventional, FHA, VALoan
Listing Terms Cash, Conventional, FHA, VALoan
Read Less Info
Want to know what your home might be worth? Contact us for a FREE valuation!

Our team is ready to help you sell your home for the highest possible price ASAP

Nearby Locations
