



Bought with eXp Realty LLC
$520,000
$519,900
For more information regarding the value of a property, please contact us for a free consultation.
4 Beds
3 Baths
2,208 SqFt
SOLD DATE : 03/06/2026
Key Details
Sold Price $520,000
Property Type Single Family Home
Sub Type Single Family Residence
Listing Status Sold
Purchase Type For Sale
Square Footage 2,208 sqft
Price per Sqft $235
Subdivision Wolf Creek
MLS Listing ID 410852911
Sold Date 03/06/26
Style Stories2, Traditional
Bedrooms 4
Full Baths 3
HOA Y/N No
Year Built 2002
Annual Tax Amount $4,055
Tax Year 2024
Lot Size 5,227 Sqft
Property Sub-Type Single Family Residence
Property Description
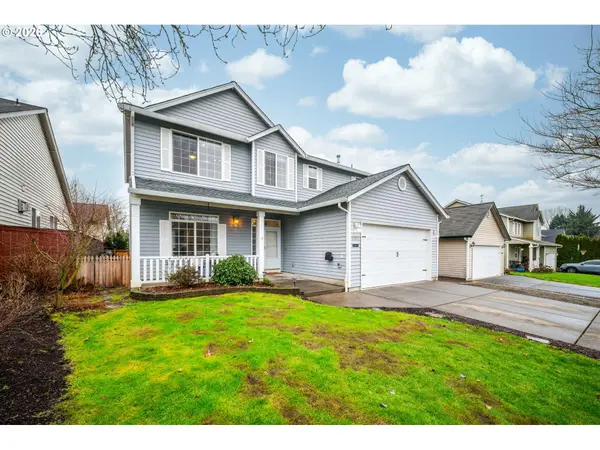
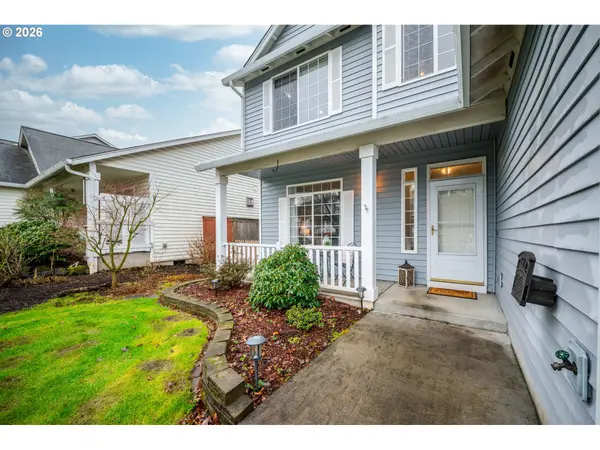
Pride of ownership shines throughout this beautifully maintained 2,208 sq ft home. Offering 4 bedrooms and 3 full bathrooms—including one on the main level. This home features a versatile layout ideal for multigenerational living thanks to the spacious bonus room that doubles perfectly as a 4th bedroom. The main level features laminate flooring, abundant natural light, and living and dining spaces that feel both cozy and functional. The updated kitchen impresses with quartz countertops, new flooring, slate appliances, and ample room for entertaining. Just off the kitchen, the large family room is a true centerpiece with a stunning shiplap fireplace, creating a warm and welcoming gathering space. Upstairs, the vaulted and spacious primary suite offers a peaceful retreat complete with a walk-in closet and an updated bathroom. There are two additional nicely sized bedrooms each with a walk-in closet, and a generously sized laundry room for everyday convenience. Buyers will appreciate the major updates already completed, including a newer roof, water heater and most of the flooring has all been updated providing peace of mind. Step outside to your beautiful backyard oasis featuring Trex decking, fully fenced and easy-to-maintain yard. The enclosed private hot tub area perfect for year-round relaxation, and a handy storage shed. Centrally located near shopping, dining, and freeways, this home seamlessly combines comfort, updates, privacy, and convenience in a setting that truly feels like home.
Location
State WA
County Clark
Area _62
Rooms
Basement Crawl Space
Interior
Interior Features Ceiling Fan, Laundry, Luxury Vinyl Plank, Quartz, Vaulted Ceiling, Vinyl Floor, Wallto Wall Carpet
Heating Forced Air
Cooling Central Air
Fireplaces Number 1
Fireplaces Type Gas
Appliance Dishwasher, Free Standing Range, Free Standing Refrigerator, Island, Microwave, Quartz, Tile
Exterior
Exterior Feature Covered Deck, Fenced, Free Standing Hot Tub, Porch, Raised Beds, Sprinkler, Tool Shed, Yard
Parking Features Attached
Garage Spaces 2.0
Roof Type Composition
Accessibility AccessibleFullBath, WalkinShower
Garage Yes
Building
Lot Description Level, Private
Story 2
Sewer Public Sewer
Water Public Water
Level or Stories 2
Schools
Elementary Schools Glenwood
Middle Schools Laurin
High Schools Prairie
Others
Senior Community No
Acceptable Financing Cash, Conventional, FHA, VALoan
Listing Terms Cash, Conventional, FHA, VALoan
Read Less Info
Want to know what your home might be worth? Contact us for a FREE valuation!

Our team is ready to help you sell your home for the highest possible price ASAP

Nearby Locations
