




Bought with Columbia River Realty ERA Powered
$489,000
$515,000
5.0%For more information regarding the value of a property, please contact us for a free consultation.
3 Beds
2 Baths
1,680 SqFt
SOLD DATE : 03/04/2026
Key Details
Sold Price $489,000
Property Type Townhouse
Sub Type Attached
Listing Status Sold
Purchase Type For Sale
Square Footage 1,680 sqft
Price per Sqft $291
MLS Listing ID 733478521
Sold Date 03/04/26
Style Stories2
Bedrooms 3
Full Baths 2
HOA Y/N No
Year Built 1955
Annual Tax Amount $4,175
Tax Year 2024
Lot Size 7,405 Sqft
Property Sub-Type Attached
Property Description
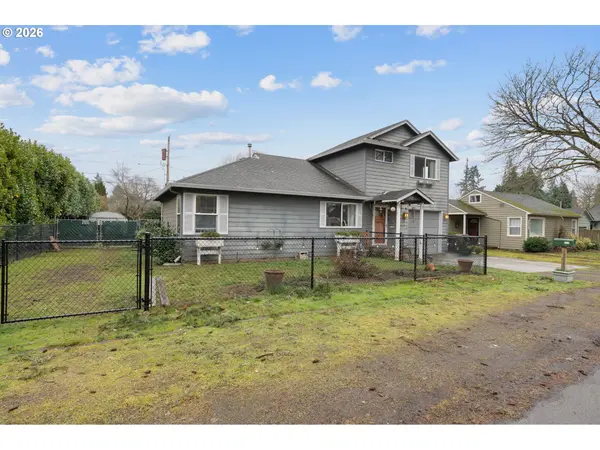
Welcome to this well-maintained single-family home at 501 Mount Shasta Dr, Vancouver, WA 98664—offering 1,680 sq ft of comfortable, living in the desirable Vancouver Heights neighborhood. Step inside to beautiful hardwood floors that flow throughout the main living areas, creating a warm and timeless feel. The open layout is perfect for everyday life and entertaining.The highlight is the primary bedroom generously sized for a king bed, sitting area,, paired with a private en-suite bath. Two additional bedrooms and a full guest bath provide flexibility for family, guests, or a home office. Practical features include a single car garage for parking and storage, plus sloped/vaulted ceilings in key areas that add volume, openness, and a sense of spaciousness.Outside, enjoy your own private oasis: a fully fenced yard (ideal for pets, kids, or gardening) complete with a storage shed and chicken coop—perfect for hobbies, fresh eggs, or low-maintenance outdoor living. The gently sloped terrain adds charm without compromising usability.Location shines here—minutes from shopping, dining, parks, and major employers, with an unbeatable 15-minute drive to PDX International Airport (great for travelers, airport staff, or frequent flyers). Easy access to I-5/I-205 means you're close to downtown Vancouver, the Columbia River waterfront, and the Portland metro without the hassle. This 3-bed, 2-bath home is waiting for its next chapter—schedule your private tour today before it's off the market!
Location
State WA
County Clark
Area _23
Interior
Interior Features Central Vacuum, Garage Door Opener
Heating Ductless, Forced Air, Heat Pump
Cooling Central Air
Appliance Dishwasher, Free Standing Range, Pantry
Exterior
Exterior Feature Outbuilding
Parking Features Attached
Garage Spaces 1.0
Roof Type Shingle
Accessibility GarageonMain
Garage Yes
Building
Lot Description Level
Story 2
Sewer Public Sewer
Water Public Water
Level or Stories 2
Schools
Elementary Schools Marshall
Middle Schools Mcloughlin
High Schools Fort Vancouver
Others
Senior Community No
Acceptable Financing Cash, Conventional, FHA
Listing Terms Cash, Conventional, FHA
Read Less Info
Want to know what your home might be worth? Contact us for a FREE valuation!

Our team is ready to help you sell your home for the highest possible price ASAP

Nearby Locations
