



Bought with John L. Scott Real Estate
$289,900
$289,900
For more information regarding the value of a property, please contact us for a free consultation.
2 Beds
2 Baths
1,236 SqFt
SOLD DATE : 03/05/2026
Key Details
Sold Price $289,900
Property Type Condo
Sub Type Condominium
Listing Status Sold
Purchase Type For Sale
Square Footage 1,236 sqft
Price per Sqft $234
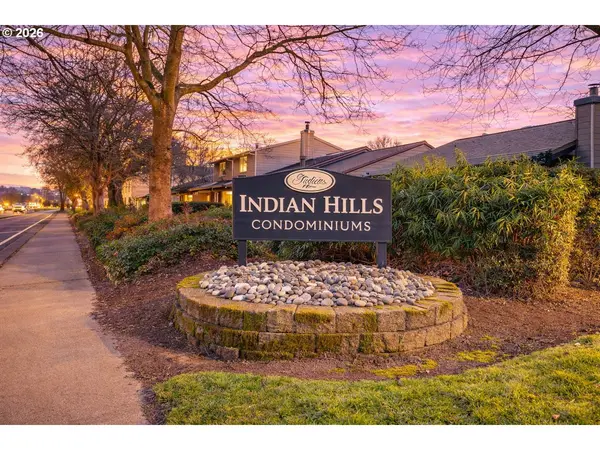
Subdivision Indian Hills
MLS Listing ID 659229455
Sold Date 03/05/26
Style Stories1, Ranch
Bedrooms 2
Full Baths 2
HOA Fees $373/mo
HOA Y/N Yes
Year Built 1983
Annual Tax Amount $1,356
Tax Year 2024
Property Sub-Type Condominium
Property Description
Rare, single level condo in the highly sought after Indian Hills community offering comfort, convenience, and a truly low maintenance lifestyle. This well designed floor plan features no stairs, an easy flowing layout, and a peaceful private setting surrounded by mature, park like landscaping.The living room is centered around a cozy brick surround Wood burning fireplace, creating a warm and inviting space to relax or entertain. Step outside to the covered patio with lawn area, perfect for morning coffee or quiet evenings, offering a private and serene backdrop. The kitchen features granite countertops, a convenient eating bar, and opens to a large dining area, ideal for everyday living or hosting guests. All appliances are included.The vaulted primary bedroom offers a sense of space and light and includes an ensuite bathroom. Finishes include hardwood floors, tile, and recently cleaned carpet. In unit laundry w/ Washer & Dryer and sink adds ease, while the oversized attached one car garage provides secure parking and additional storage, along with plenty of visitor parking throughout the community. A mini split system provides energy efficient cooling. The community is exceptionally well cared for, clean, and beautifully landscaped, with an in ground pool and clubhouse for residents to enjoy. Newer roof and siding add peace of mind, and the HOA is well managed. Ideally located just blocks from Vancouver Mall, restaurants, shopping, and movie theaters, with easy freeway and highway access and approximately 10 minutes to PDX Airport. This is a rare opportunity to own one of Indian Hills' most desirable single level floor plans in a quiet, friendly, and established community.
Location
State WA
County Clark
Area _15
Rooms
Basement Crawl Space
Interior
Interior Features Ceiling Fan, Garage Door Opener, Granite, Hardwood Floors, High Ceilings, High Speed Internet, Laundry, Tile Floor, Vaulted Ceiling, Vinyl Floor, Wallto Wall Carpet, Washer Dryer, Wood Floors
Heating Mini Split
Cooling Mini Split
Fireplaces Number 1
Fireplaces Type Wood Burning
Appliance Dishwasher, Free Standing Range, Free Standing Refrigerator, Granite, Tile
Exterior
Exterior Feature Covered Patio, Fenced, In Ground Pool, Patio, Porch, Yard
Parking Features Attached
Garage Spaces 1.0
View Trees Woods
Roof Type Composition
Accessibility GarageonMain, GroundLevel, OneLevel
Garage Yes
Building
Lot Description Commons, Level, Private, Trees
Story 1
Sewer Public Sewer
Water Public Water
Level or Stories 1
Schools
Elementary Schools Walnut Grove
Middle Schools Gaiser
High Schools Fort Vancouver
Others
Senior Community No
Acceptable Financing Cash, Conventional
Listing Terms Cash, Conventional
Read Less Info
Want to know what your home might be worth? Contact us for a FREE valuation!

Our team is ready to help you sell your home for the highest possible price ASAP

Nearby Locations
