



Bought with Opt
$365,000
$365,000
For more information regarding the value of a property, please contact us for a free consultation.
2 Beds
2 Baths
1,199 SqFt
SOLD DATE : 03/13/2026
Key Details
Sold Price $365,000
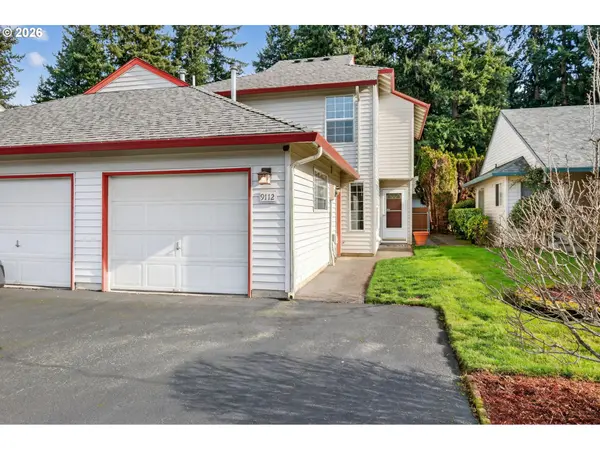
Property Type Townhouse
Sub Type Attached
Listing Status Sold
Purchase Type For Sale
Square Footage 1,199 sqft
Price per Sqft $304
MLS Listing ID 425607747
Sold Date 03/13/26
Style N W Contemporary
Bedrooms 2
Full Baths 2
HOA Fees $50/qua
HOA Y/N Yes
Year Built 1993
Annual Tax Amount $2,820
Tax Year 2024
Lot Size 2,613 Sqft
Property Sub-Type Attached
Property Description
Charming and conveniently located in the heart of Vancouver, this light and bright townhome is just minutes from shopping, dining, and everyday amenities. Situated only half a block from a large fully fenced park, this home offers an ideal blend of comfort and convenience. The well-designed layout features one bedroom and one bathroom on each level, providing great flexibility for guests, roommates, or a home office setup. Soaring vaulted ceilings create an open, airy feel throughout the main living space. Recent updates include fresh interior paint, new flooring, updated trim, quartz countertops, and new sinks and fixtures. Move-in ready and beautifully refreshed—this one is a must-see!
Location
State WA
County Clark
Area _21
Zoning R-22
Rooms
Basement Crawl Space
Interior
Interior Features Garage Door Opener, High Ceilings, Laundry, Luxury Vinyl Tile, Quartz, Washer Dryer
Heating Forced Air
Cooling Central Air
Fireplaces Number 1
Fireplaces Type Electric
Appliance Dishwasher, Disposal, Free Standing Range, Free Standing Refrigerator, Microwave, Quartz, Stainless Steel Appliance
Exterior
Exterior Feature Fenced, Patio
Parking Features Attached
Garage Spaces 1.0
Roof Type Composition
Accessibility GarageonMain, MainFloorBedroomBath, MinimalSteps, NaturalLighting, Parking, UtilityRoomOnMain, WalkinShower
Garage Yes
Building
Lot Description Level
Story 2
Foundation Concrete Perimeter
Sewer Public Sewer
Water Public Water
Level or Stories 2
Schools
Elementary Schools Walnut Grove
Middle Schools Gaiser
High Schools Fort Vancouver
Others
Senior Community No
Acceptable Financing Cash, Conventional, FHA, VALoan
Listing Terms Cash, Conventional, FHA, VALoan
Read Less Info
Want to know what your home might be worth? Contact us for a FREE valuation!

Our team is ready to help you sell your home for the highest possible price ASAP

Nearby Locations
