



Bought with Redfin
$580,000
$575,000
0.9%For more information regarding the value of a property, please contact us for a free consultation.
3 Beds
2 Baths
1,732 SqFt
SOLD DATE : 03/19/2026
Key Details
Sold Price $580,000
Property Type Single Family Home
Sub Type Single Family Residence
Listing Status Sold
Purchase Type For Sale
Square Footage 1,732 sqft
Price per Sqft $334
Subdivision Village At Cedar Ridge
MLS Listing ID 478808367
Sold Date 03/19/26
Style Stories1
Bedrooms 3
Full Baths 2
HOA Fees $25/qua
HOA Y/N Yes
Year Built 1999
Annual Tax Amount $4,961
Tax Year 2024
Lot Size 9,147 Sqft
Property Sub-Type Single Family Residence
Property Description
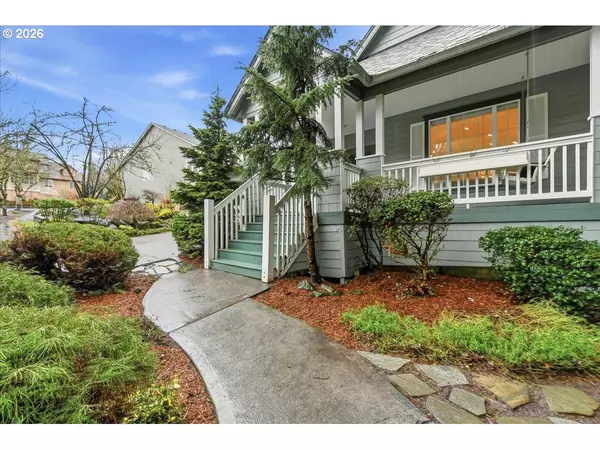
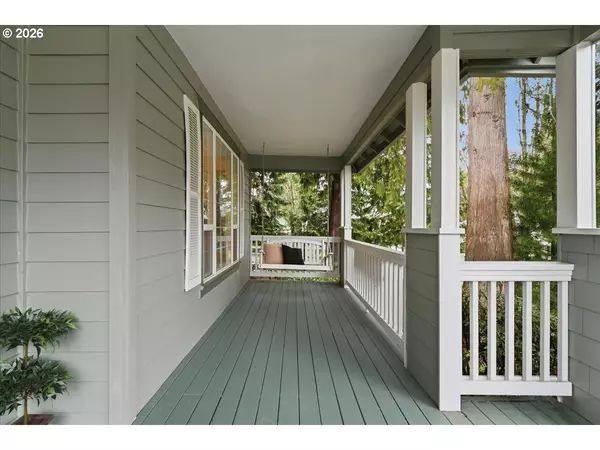
Tranquil and enchanting oasis! This 3bed/2bath centrally located retreat offers a "secret garden" setting with lush greenery, a serene, wooded area, and perfectly positioned next to a park with walking path. Inside, enjoy fresh paint and new carpet throughout. The open kitchen with center island, eating area, and family room provide ample space for entertaining, or host magnificent dinner parties in the formal dining room. Looking for a night in? Cozy up next to the gas fireplace with a good book! Enjoy a backyard barbeque on the expansive deck overlooking the serene backyard. Newer roof and newer exterior paint. Minutes to Peace Health Medical Center, shopping, restaurants and easy freeway access make this home a perfect blend of urban accessibility and natural beauty.
Location
State WA
County Clark
Area _20
Zoning R-9
Rooms
Basement Crawl Space
Interior
Interior Features Ceiling Fan, High Ceilings, High Speed Internet, Laminate Flooring, Vaulted Ceiling, Wallto Wall Carpet
Heating Forced Air
Cooling Central Air
Fireplaces Number 1
Fireplaces Type Gas
Appliance Appliance Garage, Dishwasher, Disposal, Free Standing Refrigerator, Island, Microwave, Pantry
Exterior
Exterior Feature Deck, Porch, Public Road, Sprinkler, Yard
Parking Features Attached
Garage Spaces 2.0
Roof Type Composition
Accessibility MainFloorBedroomBath, OneLevel
Garage Yes
Building
Lot Description Private, Public Road, Trees
Story 1
Foundation Concrete Perimeter
Sewer Public Sewer
Water Public Water
Level or Stories 1
Schools
Elementary Schools Marrion
Middle Schools Wy East
High Schools Mountain View
Others
Senior Community No
Acceptable Financing Cash, Conventional, FHA, VALoan
Listing Terms Cash, Conventional, FHA, VALoan
Read Less Info
Want to know what your home might be worth? Contact us for a FREE valuation!

Our team is ready to help you sell your home for the highest possible price ASAP

Nearby Locations
