



Bought with Windermere Northwest Living
$250,000
$249,990
For more information regarding the value of a property, please contact us for a free consultation.
2 Beds
2.1 Baths
1,232 SqFt
SOLD DATE : 03/24/2026
Key Details
Sold Price $250,000
Property Type Townhouse
Sub Type Townhouse
Listing Status Sold
Purchase Type For Sale
Square Footage 1,232 sqft
Price per Sqft $202
Subdivision Indian Hills
MLS Listing ID 394818620
Sold Date 03/24/26
Style Stories2, Townhouse
Bedrooms 2
Full Baths 2
HOA Fees $355/mo
HOA Y/N Yes
Year Built 1981
Annual Tax Amount $2,480
Tax Year 2024
Property Sub-Type Townhouse
Property Description
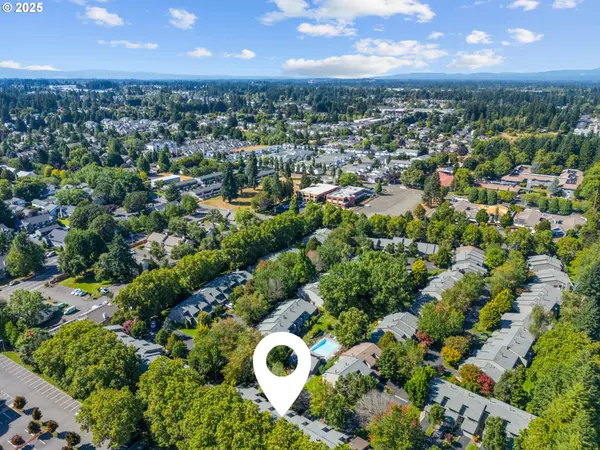
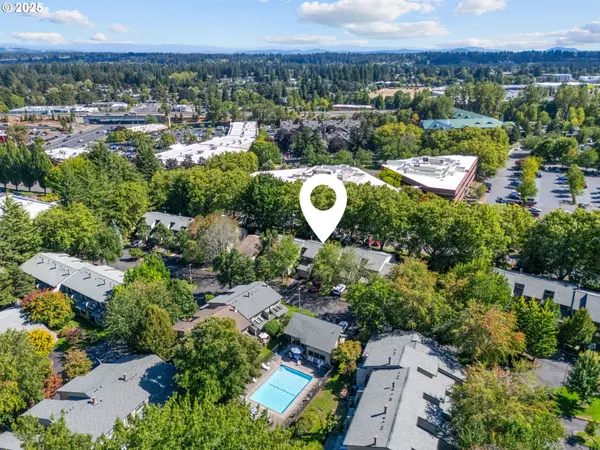
Welcome to Indian Hills Condos - a Beautiful Neighborhood of attached townhomes with attached garages, spacious yards, big patios and lovely park areas! Priced for Opportunity! Structurally sound with newer roof and siding, this great floor plan needs your vision to make it amazing! Tucked away at the end of a quiet lane, this fabulous 2-story townhouse offers a serene, tree-lined setting in a beautifully maintained community. With over 1200 square feet, this light-filled 2 bedroom, 2.5 bath home combines comfort and convenience. This unit backs to a beautiful green space. You'll love the wide-open great room, dining, and kitchen combination, highlighted by skylights and a great natural flow. The cozy brick-surround fireplace adds warmth and character, while maple trees and lush surroundings bring the beauty of the Pacific Northwest right into your living space. Enjoy outdoor living on both levels! Step out your back door to a both a covered and uncovered patio and a beautifully maintained grassy area - perfect for relaxing or entertaining. Upstairs, the spacious primary suite offers vaulted ceilings, a generous walk-in closet, ensuite bath, and a private balcony with tranquil views. The second bedroom includes a ceiling fan and ample closet space. The kitchen features a convenient eating bar plus there's a large dining area. In-unit laundry and an oversized, attached one-car garage provide everyday ease and security. Indian Hills is a well-established community in a great location with a sparkling pool and a stable HOA. Located just minutes from shopping, dining, entertainment, and with quick access to I-5 and I-205, this home offers a perfect blend of lifestyle and location. The interior of the home is in mostly original condition - a perfect blank slate for you to make it your own! Affordable in a great location!
Location
State WA
County Clark
Area _21
Interior
Interior Features Garage Door Opener, High Ceilings, High Speed Internet, Skylight, Vaulted Ceiling, Wallto Wall Carpet, Washer Dryer, Wood Floors
Heating Zoned
Cooling Wall Unit
Fireplaces Number 1
Fireplaces Type Wood Burning
Appliance Dishwasher, Free Standing Range, Free Standing Refrigerator, Microwave
Exterior
Exterior Feature Covered Patio, Deck, Patio, Public Road
Parking Features Attached, Oversized
Garage Spaces 1.0
View Trees Woods
Roof Type Composition,Shingle
Garage Yes
Building
Lot Description Commons, Cul_de_sac, Level, Private
Story 2
Foundation Concrete Perimeter
Sewer Public Sewer
Water Public Water
Level or Stories 2
Schools
Elementary Schools Ogden
Middle Schools Gaiser
High Schools Fort Vancouver
Others
Acceptable Financing Cash, Conventional, FHA, VALoan
Listing Terms Cash, Conventional, FHA, VALoan
Read Less Info
Want to know what your home might be worth? Contact us for a FREE valuation!

Our team is ready to help you sell your home for the highest possible price ASAP

Nearby Locations
GET MORE INFORMATION
