

Bought with Premiere Property Group, LLC
$387,500
$389,900
0.6%For more information regarding the value of a property, please contact us for a free consultation.
3 Beds
2.1 Baths
1,516 SqFt
SOLD DATE : 03/27/2026
Key Details
Sold Price $387,500
Property Type Townhouse
Sub Type Townhouse
Listing Status Sold
Purchase Type For Sale
Square Footage 1,516 sqft
Price per Sqft $255
MLS Listing ID 725335600
Sold Date 03/27/26
Style Stories2, Townhouse
Bedrooms 3
Full Baths 2
HOA Fees $98/mo
HOA Y/N Yes
Year Built 2013
Annual Tax Amount $3,378
Tax Year 2024
Lot Size 1,742 Sqft
Property Sub-Type Townhouse
Property Description
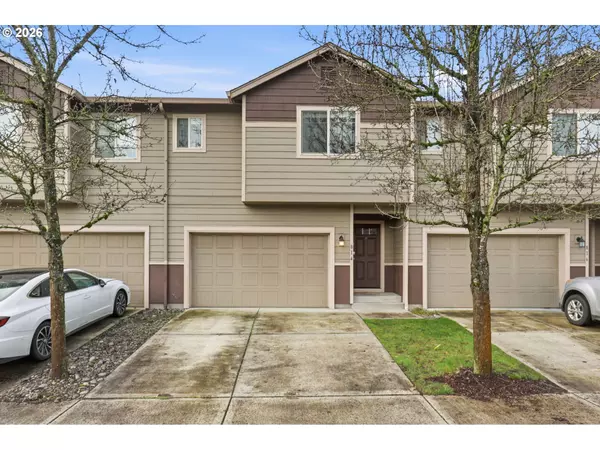
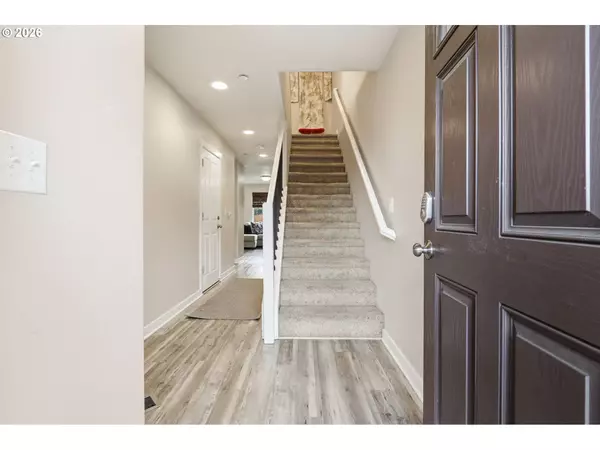
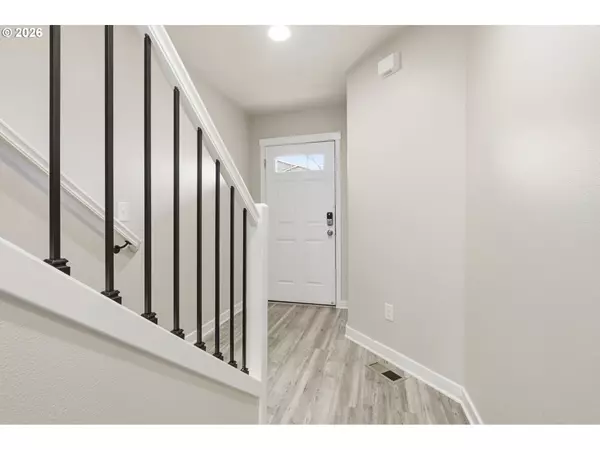
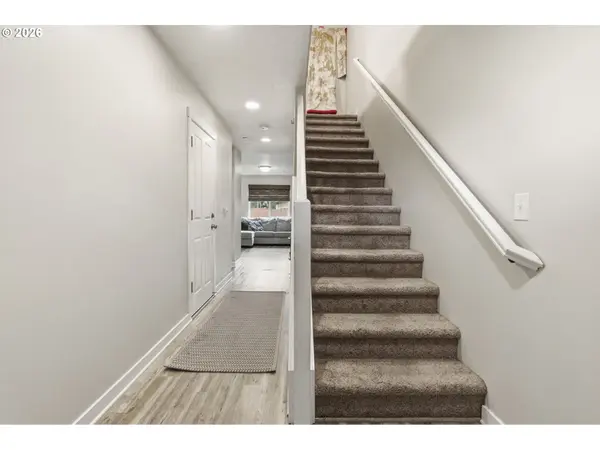
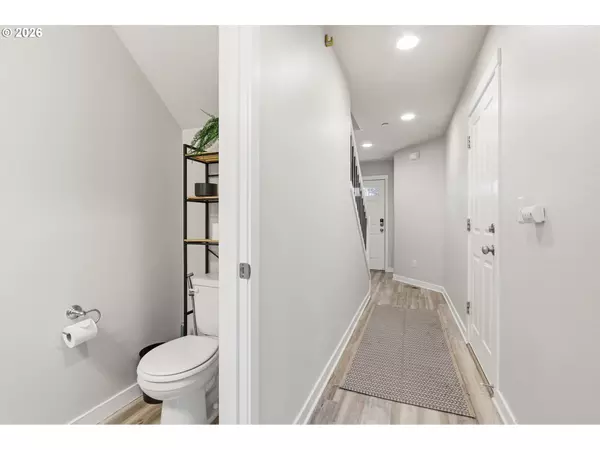
This is it! 3beds, 2.5 baths, attached garage, fenced yard, loft space, close to shopping, on a cul-de-sac street with A/C. This well maintained townhome checks all the boxes. This home has a great floor plan with low-maintainence LVT flooring throughout the main, updated appliances, and a powder room for your guests. Upstairs you'll find a loft space great for an office or play area, along with 3 bedrooms, 2 baths, and a laundry room. The primary is large with a walk in closet, attached bathroom and plenty of room for your furniture and more. The 2 spare bedrooms are also good sized with ample closet space. The laundry room has shelving as well as attic access for more storage. A fantastic starter, investement, or low-maintainence home! Seller willing to include 1 year home warranty and flooring credit.
Location
State WA
County Clark
Area _20
Rooms
Basement Crawl Space
Interior
Interior Features Garage Door Opener, Laundry, Luxury Vinyl Plank, Wallto Wall Carpet, Washer Dryer
Heating Forced Air
Cooling Central Air, Heat Pump
Appliance Dishwasher, Free Standing Range, Free Standing Refrigerator, Microwave, Pantry, Plumbed For Ice Maker, Stainless Steel Appliance
Exterior
Exterior Feature Fenced, Patio, Yard
Parking Features Attached
Garage Spaces 1.0
Roof Type Composition
Garage Yes
Building
Story 2
Foundation Concrete Perimeter
Sewer Public Sewer
Water Public Water
Level or Stories 2
Schools
Elementary Schools Ellsworth
Middle Schools Wy East
High Schools Mountain View
Others
Senior Community No
Acceptable Financing Cash, Conventional, FHA, VALoan
Listing Terms Cash, Conventional, FHA, VALoan
Read Less Info
Want to know what your home might be worth? Contact us for a FREE valuation!

Our team is ready to help you sell your home for the highest possible price ASAP

Nearby Locations
