



Bought with Knipe Realty ERA Powered
$495,000
$490,000
1.0%For more information regarding the value of a property, please contact us for a free consultation.
3 Beds
1.1 Baths
1,024 SqFt
SOLD DATE : 04/10/2026
Key Details
Sold Price $495,000
Property Type Single Family Home
Sub Type Single Family Residence
Listing Status Sold
Purchase Type For Sale
Square Footage 1,024 sqft
Price per Sqft $483
MLS Listing ID 571613237
Sold Date 04/10/26
Style Stories1, Ranch
Bedrooms 3
Full Baths 1
HOA Y/N No
Year Built 1983
Annual Tax Amount $3,475
Tax Year 2024
Lot Size 0.520 Acres
Property Sub-Type Single Family Residence
Property Description

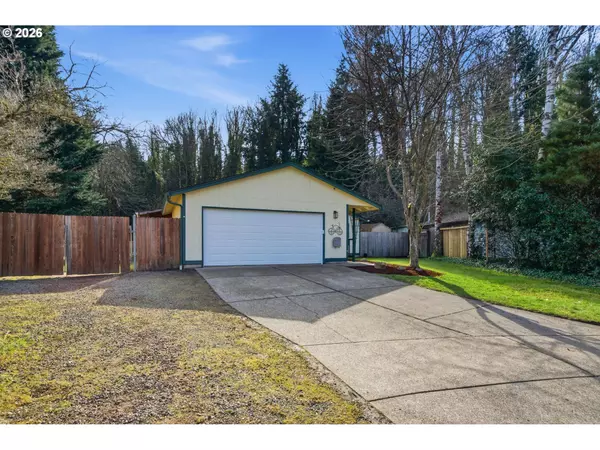
BACK ON MARKET, NO FAULT OF SELLER! This charming, updated 3-bedroom, 1.5-bath ranch-style home sits on an oversized half acre lot tucked away in a quiet cul-de-sac. With some new fencing, new landscaping, brand new roof and convenient RV parking, this property is move-in ready with space to grow. Inside offers updated vinyl floor throughout, heated floors in the main bathroom and updated kitchen. Centrally located in Vancouver near Douglas Carter Fisher Neighborhood Park, you're also just 10 minutes to downtown Vancouver and only 20 minutes to PDX—making commuting and weekend adventures effortless. A perfect blend of comfort, location, and functionality!
Location
State WA
County Clark
Area _15
Rooms
Basement Crawl Space
Interior
Interior Features Garage Door Opener, Sprinkler, Tile Floor, Vinyl Floor, Washer Dryer
Heating Mini Split, Wall Heater
Cooling Mini Split
Appliance Dishwasher, Free Standing Range, Free Standing Refrigerator, Island, Tile
Exterior
Exterior Feature Covered Deck, Covered Patio, Fenced, Garden, Raised Beds, R V Parking, Yard
Parking Features Attached
Garage Spaces 2.0
View Trees Woods
Roof Type Composition
Garage Yes
Building
Lot Description Cul_de_sac, Level, Wooded
Story 1
Sewer Public Sewer
Water Public Water
Level or Stories 1
Schools
Elementary Schools Minnehaha
Middle Schools Jason Lee
High Schools Hudsons Bay
Others
Acceptable Financing Cash, Conventional, FHA, VALoan
Listing Terms Cash, Conventional, FHA, VALoan
Read Less Info
Want to know what your home might be worth? Contact us for a FREE valuation!

Our team is ready to help you sell your home for the highest possible price ASAP

Nearby Locations
