


Bought with Knipe Realty ERA Powered
$807,000
$799,900
0.9%For more information regarding the value of a property, please contact us for a free consultation.
4 Beds
3.1 Baths
2,560 SqFt
SOLD DATE : 05/07/2026
Key Details
Sold Price $807,000
Property Type Single Family Home
Sub Type Single Family Residence
Listing Status Sold
Purchase Type For Sale
Square Footage 2,560 sqft
Price per Sqft $315
MLS Listing ID 426760707
Sold Date 05/07/26
Style Stories2, Craftsman
Bedrooms 4
Full Baths 3
HOA Y/N No
Year Built 2002
Annual Tax Amount $7,020
Tax Year 2025
Lot Size 9,147 Sqft
Property Sub-Type Single Family Residence
Property Description
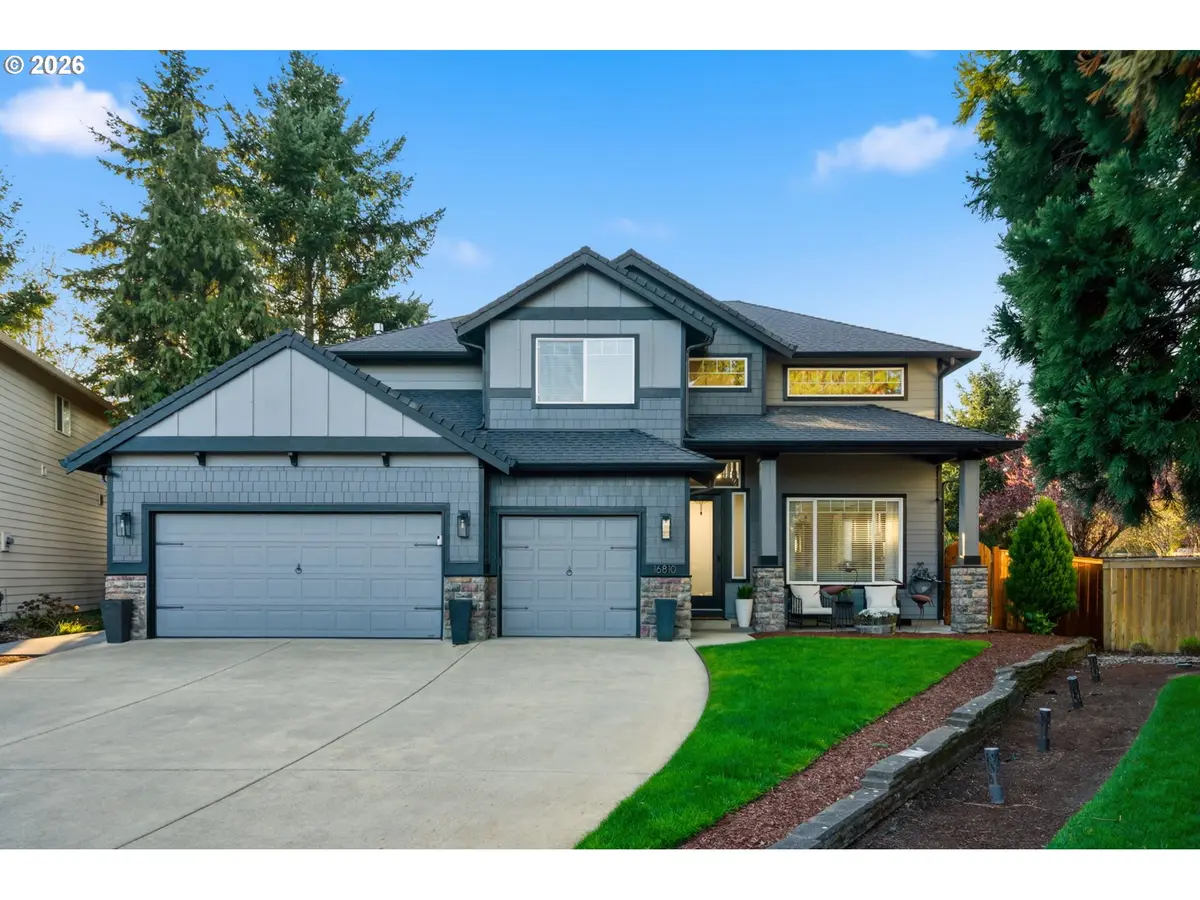
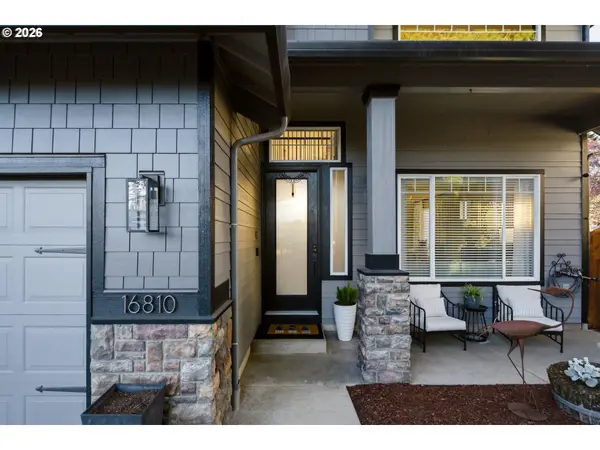
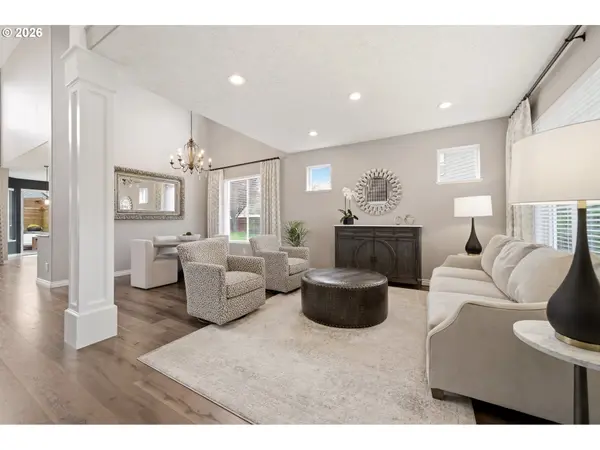
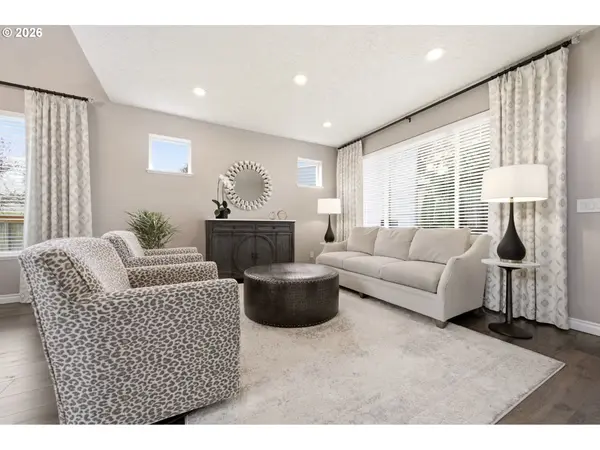
Perfectly positioned in the highly sought after Fisher's Landing area, this beautifully updated home offers the ideal blend of comfort, style, and convenience. Tucked away on a private cul-de-sac and centrally located between the vibrant shopping and dining hubs of 164th Ave and 192nd Ave, you will enjoy both a peaceful neighborhood setting and easy access to top rated schools, daily amenities, and Portland International Airport.The exterior makes a strong first impression with fresh paint, cedar shake accents, and a modern glass entry door. Inside, a warm and inviting layout unfolds with the living and dining areas flowing seamlessly into the family room and updated kitchen, creating a connected space ideal for both everyday living and entertaining. Luxury vinyl flooring runs throughout the main level, complemented by an open staircase and loft that bring in natural light and a sense of openness. The main level primary suite provides comfort and convenience with its own private bath, while the kitchen remains the heart of the home with thoughtful updates and added functionality including a central vacuum system with a kitchen dust panel.Upstairs, a versatile loft overlooks the main living area and connects to three generously sized bedrooms and two additional bathrooms, offering flexible living options. The backyard is designed to be enjoyed with a concrete patio, wood beamed pergola with lighting, and a built in fire pit, all surrounded by mature landscaping and generous side yards for added privacy. Additional upgrades include new HVAC system and cooling in 2025, a tankless water heater, and epoxy coated garage floors.Homes in this location with this level of care and updates are hard to find, schedule your private showing today and experience it for yourself.
Location
State WA
County Clark
Area _27
Rooms
Basement Crawl Space
Interior
Interior Features Garage Door Opener, Laundry, Luxury Vinyl Plank, Quartz, Soaking Tub
Heating Forced Air
Cooling Central Air
Fireplaces Number 1
Fireplaces Type Gas
Appliance Dishwasher, Free Standing Gas Range, Island, Microwave, Pantry, Stainless Steel Appliance, Tile
Exterior
Exterior Feature Fenced, Fire Pit, Gazebo, Patio, Sprinkler
Parking Features Attached
Garage Spaces 3.0
Roof Type Composition
Garage Yes
Building
Story 2
Foundation Stem Wall
Sewer Public Sewer
Water Public Water
Level or Stories 2
Schools
Elementary Schools Fishers Landing
Middle Schools Shahala
High Schools Mountain View
Others
Senior Community No
Acceptable Financing Cash, Conventional, VALoan
Listing Terms Cash, Conventional, VALoan
Read Less Info
Want to know what your home might be worth? Contact us for a FREE valuation!

Our team is ready to help you sell your home for the highest possible price ASAP

Nearby Locations
GET MORE INFORMATION
