
Bought with Real Broker LLC
$485,000
$475,000
2.1%For more information regarding the value of a property, please contact us for a free consultation.
3 Beds
2 Baths
1,872 SqFt
SOLD DATE : 05/14/2026
Key Details
Sold Price $485,000
Property Type Single Family Home
Sub Type Single Family Residence
Listing Status Sold
Purchase Type For Sale
Square Footage 1,872 sqft
Price per Sqft $259
Subdivision Buckman Heights
MLS Listing ID 130454963
Sold Date 05/14/26
Style Daylight Ranch
Bedrooms 3
Full Baths 2
HOA Y/N No
Year Built 1960
Annual Tax Amount $3,690
Tax Year 2024
Lot Size 0.280 Acres
Property Sub-Type Single Family Residence
Property Description
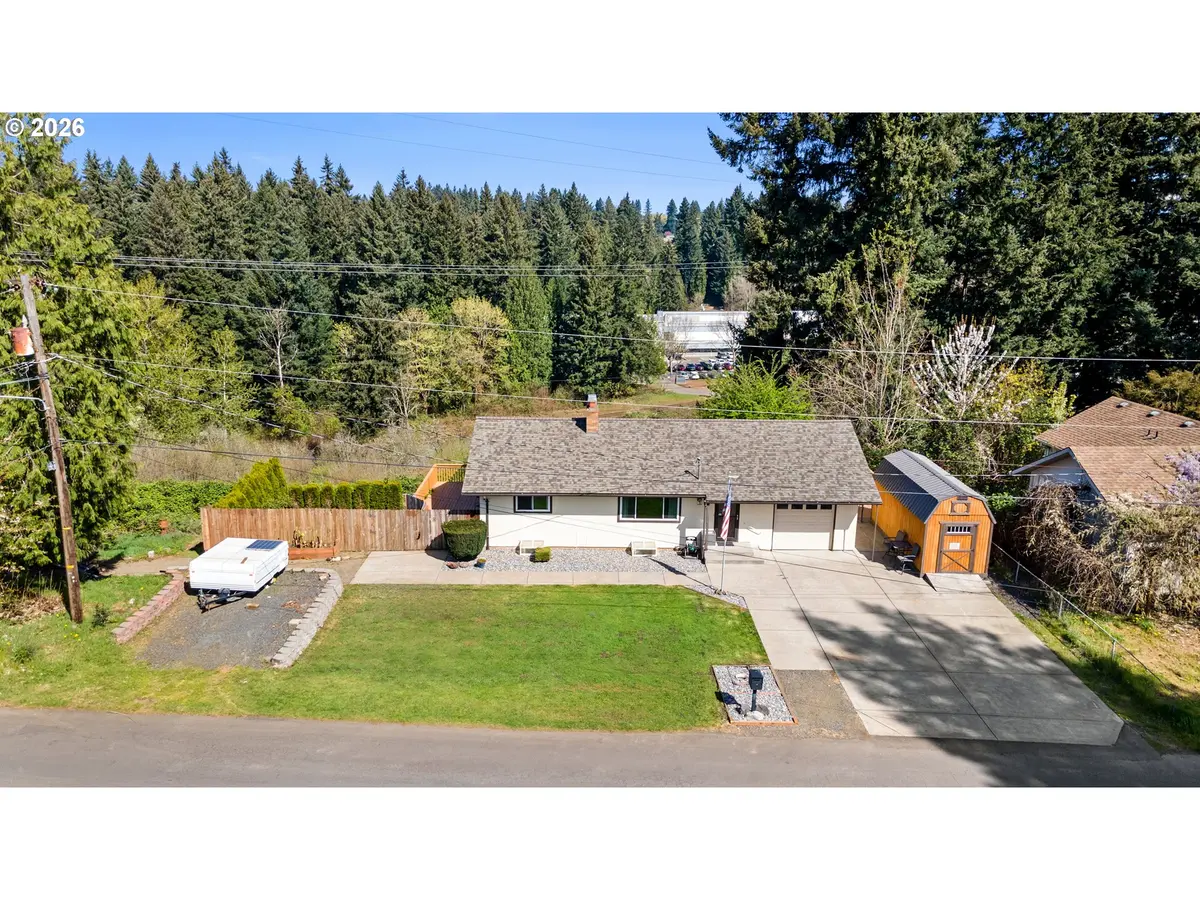
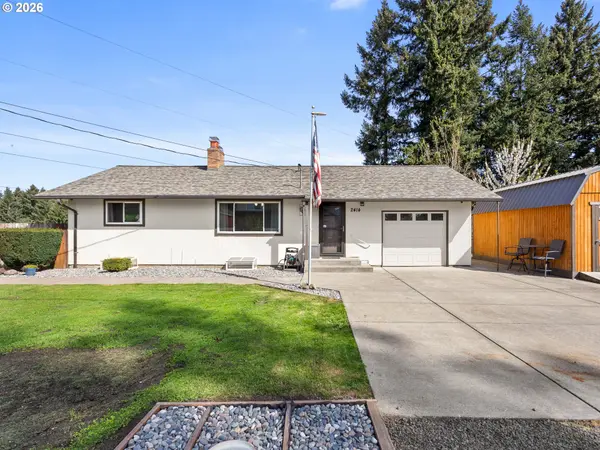
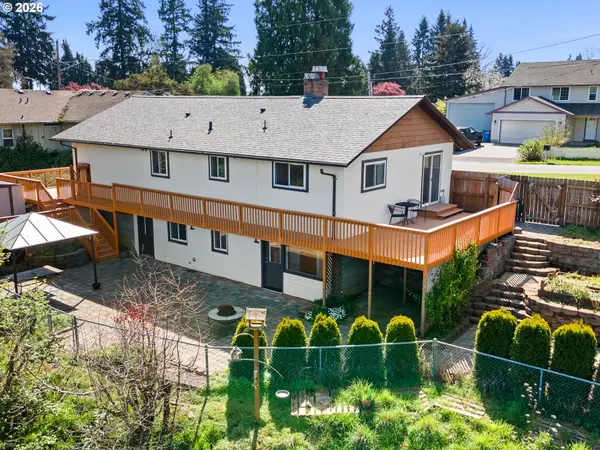
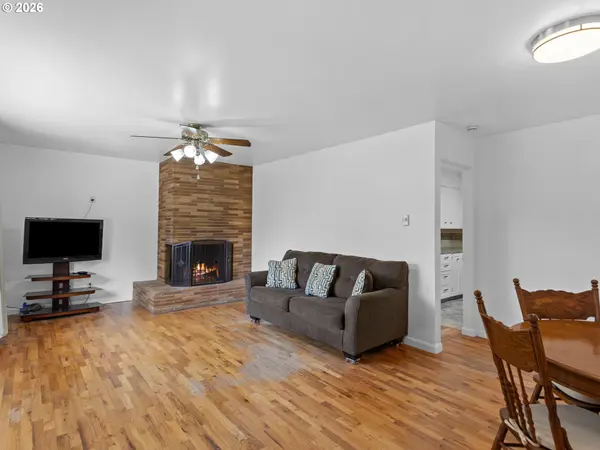
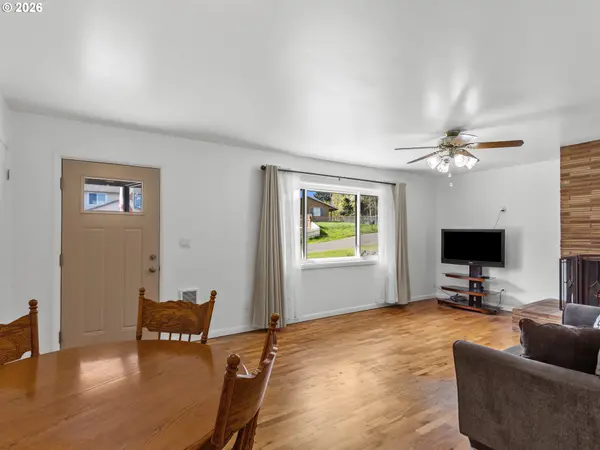
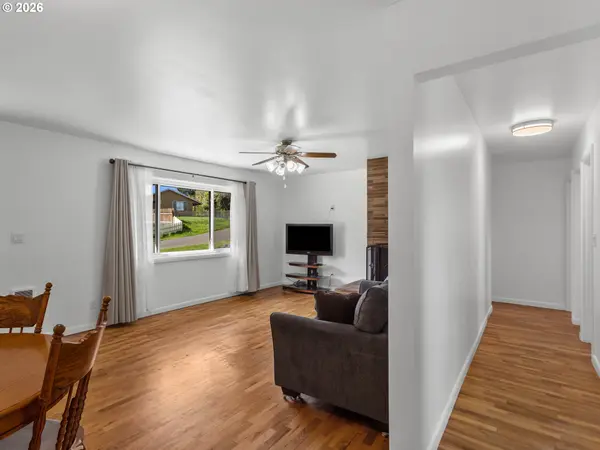
This cutie packs a punch! Brand new roof, fresh paint in/out, and move in ready! Welcoming living/dining room, large picture window, original hardwoods and a cozy wood burning, brick fireplace. The main floor continues with freshly updated kitchen cabinets, 2 bedrooms, one with slider access to the side deck, and 1 bath. The daylight basement allows for the possibility of a separate living unit, multi -generational living, care takers quarters or just more space to spread out. Downstairs you'll find tile heated floors, the 3rd bedroom and family room. The family room includes another wood burning brick fireplace, a 2nd kitchen and dining space, as well as exterior access to the back yard. A large utility/mud room with another exterior access. A flex space off the laundry and 3rd bedroom offers space for storage, exercise room. or a studio/office. The oversized driveway plus space for Rv parking includes a nice large tool/storage building. Enjoy sunsets and wooded views off the deck that wraps around the back of the home. Fenced yard with extensive block and paver work that includes stairs from the front gate past the terraced raised garden/flower beds and leading down to the expansive paver patio to relax and entertain in the private backyard. This home backs the forested space that includes the Ellen Davis Trail with access points at each end of 59th Street. Updated electrical panel. Garage has been drywalled, primed and fresh epoxy floor coating. This is a must see!
Location
State WA
County Clark
Area _15
Rooms
Basement Daylight, Exterior Entry, Finished
Interior
Interior Features Concrete Floor, Hardwood Floors, Heated Tile Floor, Laundry, Separate Living Quarters Apartment Aux Living Unit, Tile Floor, Vinyl Floor, Washer Dryer
Heating Wall Heater
Cooling None
Fireplaces Number 2
Fireplaces Type Wood Burning
Appliance Dishwasher, Disposal, Free Standing Range, Free Standing Refrigerator, Plumbed For Ice Maker, Stainless Steel Appliance
Exterior
Exterior Feature Deck, Fenced, Garden, Gazebo, Outbuilding, Patio, Porch, Raised Beds, R V Parking, R V Boat Storage, Storm Door, Tool Shed, Yard
Parking Features Attached
Garage Spaces 1.0
View Territorial, Trees Woods
Roof Type Composition
Garage Yes
Building
Lot Description Green Belt, Level, Terraced
Story 2
Foundation Concrete Perimeter
Sewer Public Sewer
Water Public Water
Level or Stories 2
Schools
Elementary Schools Minnehaha
Middle Schools Jason Lee
High Schools Hudsons Bay
Others
Senior Community No
Acceptable Financing Cash, Conventional, FHA, VALoan
Listing Terms Cash, Conventional, FHA, VALoan
Read Less Info
Want to know what your home might be worth? Contact us for a FREE valuation!

Our team is ready to help you sell your home for the highest possible price ASAP

Nearby Locations
GET MORE INFORMATION
