



Bought with Windermere Northwest Living
$1,625,000
$1,695,000
4.1%For more information regarding the value of a property, please contact us for a free consultation.
4 Beds
4 Baths
6,794 SqFt
SOLD DATE : 05/15/2026
Key Details
Sold Price $1,625,000
Property Type Single Family Home
Sub Type Single Family Residence
Listing Status Sold
Purchase Type For Sale
Square Footage 6,794 sqft
Price per Sqft $239
MLS Listing ID 416880925
Sold Date 05/15/26
Style Daylight Ranch, Ranch
Bedrooms 4
Full Baths 4
HOA Fees $83/ann
HOA Y/N Yes
Year Built 1992
Annual Tax Amount $15,639
Tax Year 2025
Lot Size 0.950 Acres
Property Sub-Type Single Family Residence
Property Description
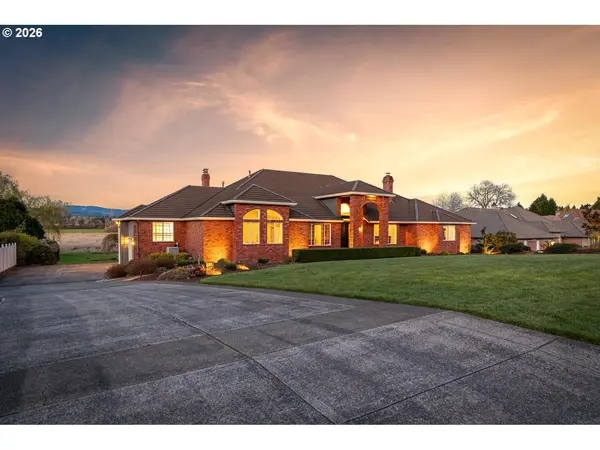
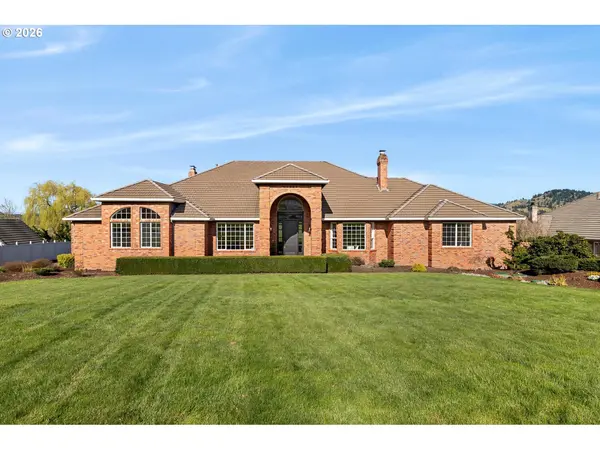
Perched within a prestigious junior-acre neighborhood, this executive-style home offers exceptional living and entertaining spaces paired with sweeping panoramic views. Surrounded by lush green space, rolling hills, winding walking paths, and a community tennis court, the setting is both serene and refined. At the heart of the home, the gourmet kitchen creates a seamless and inviting gathering space designed for both everyday living and elevated entertaining. The kitchen showcases quartz countertops, custom cabinetry, expansive prep and serving areas, and a generous island that naturally brings people together. Walls of windows capture breathtaking views and fill the home with natural light, offering a warm yet sophisticated ambiance ideal for both relaxed evenings and lively gatherings. The main level features solid hardwood floors, a private office with custom built-ins and French doors, and a luxurious primary suite with direct access to a covered deck. The primary suite includes an expansive dressing room, complete with a private washer/dryer hookup, adding everyday convenience to elevated living. The current media room is thoughtfully designed and can easily serve as a second primary suite. The lower level offers versatile living with a full kitchen, family room, bedroom with bay windows, full bath, laundry, and a wine room with dedicated storage—creating a private and comfortable retreat for guests. Additional highlights include three laundry connections throughout the home for ultimate convenience and a new whole-home Generac generator, providing peace of mind year-round. The natural area behind the home is HOA-owned and maintained, preserving privacy and scenic beauty, while the community well supplies irrigation water for the yard at no cost—allowing you to enjoy lush landscaping without the added expense or upkeep.
Location
State WA
County Clark
Area _26
Rooms
Basement Finished, Separate Living Quarters Apartment Aux Living Unit, Storage Space
Interior
Interior Features Central Vacuum, Garage Door Opener, Hardwood Floors, High Ceilings, High Speed Internet, Hookup Available, Laundry, Quartz, Separate Living Quarters Apartment Aux Living Unit, Soaking Tub, Tile Floor, Wallto Wall Carpet, Washer Dryer, Wood Floors
Heating Forced Air
Cooling Central Air, Mini Split
Fireplaces Number 3
Fireplaces Type Gas
Appliance Appliance Garage, Builtin Range, Builtin Refrigerator, Convection Oven, Cooktop, Dishwasher, Disposal, Gas Appliances, Induction Cooktop, Island, Microwave, Pantry, Quartz, Solid Surface Countertop, Stainless Steel Appliance, Trash Compactor, Wine Cooler
Exterior
Exterior Feature Deck, Garden, Patio, Porch, Public Road, Security Lights, Sprinkler, Yard
Parking Features Attached, ExtraDeep, Oversized
Garage Spaces 3.0
View Park Greenbelt, Territorial, Trees Woods
Roof Type Composition
Accessibility AccessibleDoors, AccessibleEntrance, CaregiverQuarters, MainFloorBedroomBath, MinimalSteps, OneLevel, Pathway, RollinShower, UtilityRoomOnMain
Garage Yes
Building
Lot Description Green Belt, Level, Private
Story 1
Foundation Concrete Perimeter
Sewer Septic Tank
Water Community, Public Water
Level or Stories 1
Schools
Elementary Schools Emerald
Middle Schools Pacific
High Schools Union
Others
HOA Name Tennis courts, natural area, orchard, and pond for landscape water.
Senior Community No
Acceptable Financing Cash, Conventional, VALoan
Listing Terms Cash, Conventional, VALoan
Read Less Info
Want to know what your home might be worth? Contact us for a FREE valuation!

Our team is ready to help you sell your home for the highest possible price ASAP

Nearby Locations
