

Bought with Premiere Property Group LLC
$729,000
$729,900
0.1%For more information regarding the value of a property, please contact us for a free consultation.
4 Beds
3 Baths
3,289 SqFt
SOLD DATE : 08/10/2026
Key Details
Sold Price $729,000
Property Type Single Family Home
Sub Type Single Family Residence
Listing Status Sold
Purchase Type For Sale
Square Footage 3,289 sqft
Price per Sqft $221
Subdivision Whipple Creek
MLS Listing ID 464921065
Sold Date 08/10/26
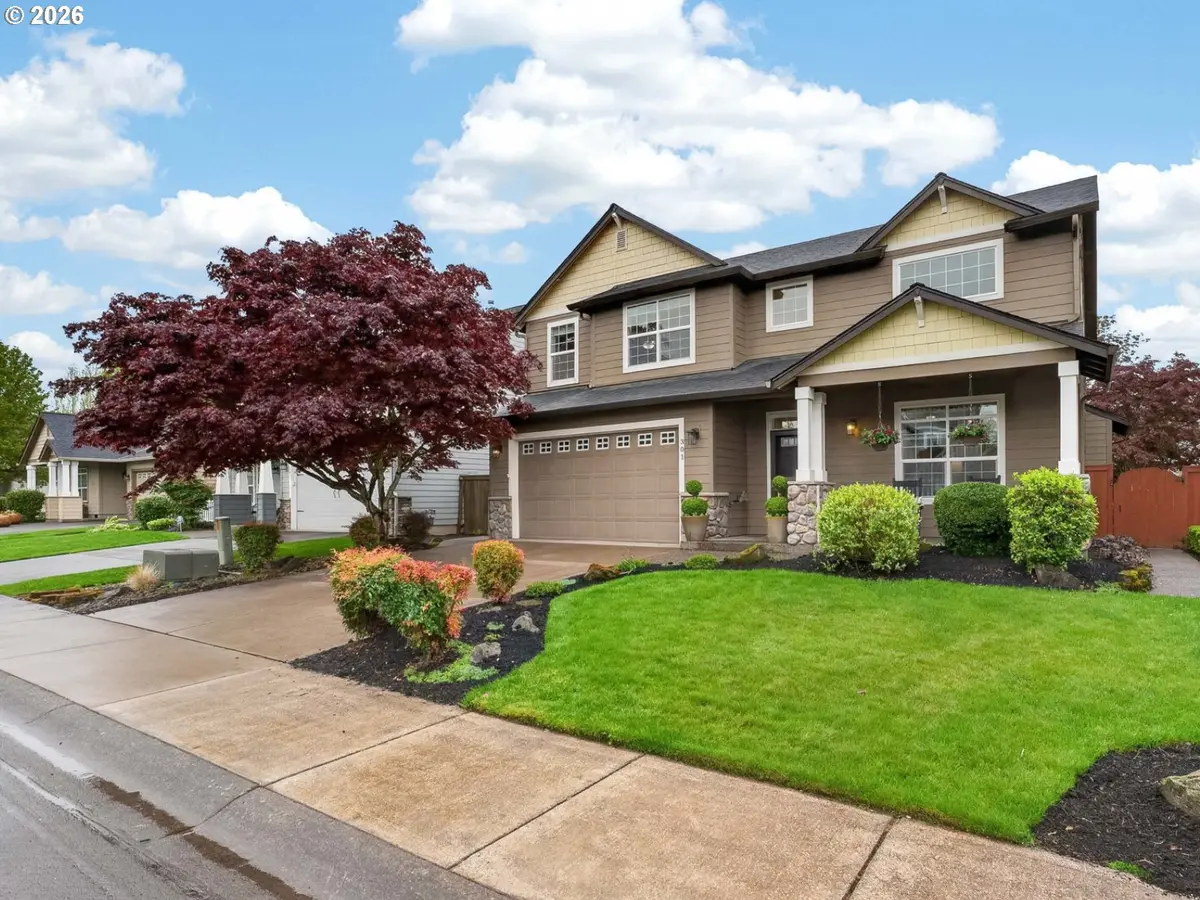
Style Stories2, Craftsman
Bedrooms 4
Full Baths 3
HOA Fees $37/qua
HOA Y/N Yes
Year Built 2003
Annual Tax Amount $6,874
Tax Year 2026
Lot Size 5,662 Sqft
Property Sub-Type Single Family Residence
Property Description
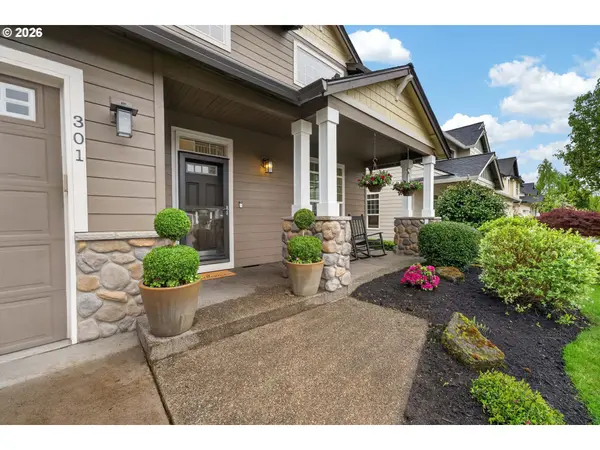
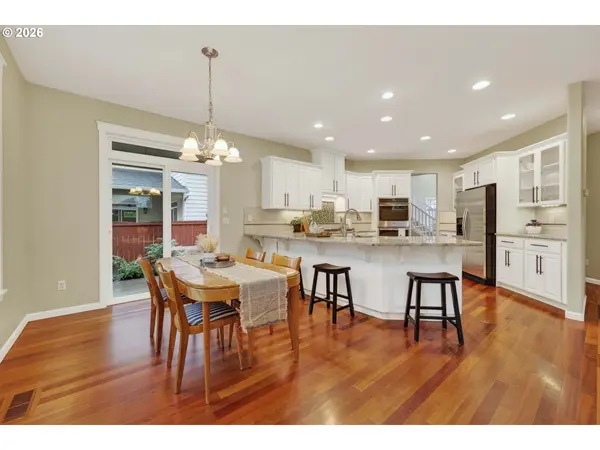
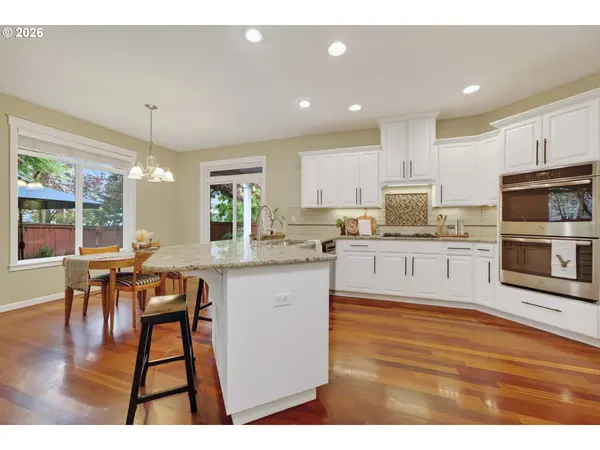
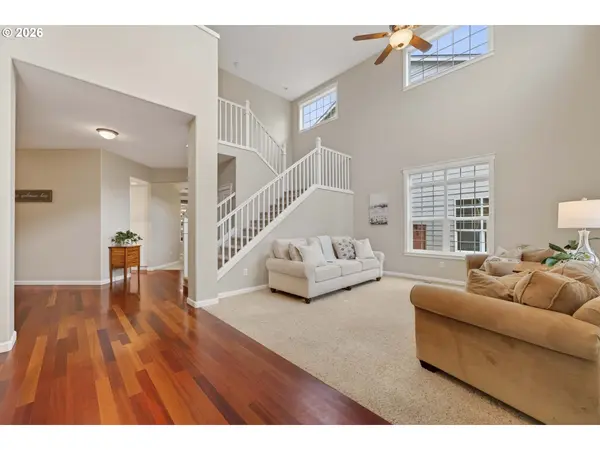
Inquire about 1-0 temp buy-down using our preferred lender and you could save hundreds on your monthly payment! This home checks all the boxes—and then adds a few bonus rooms just for fun. The main level offers a smart, flowing layout with formal living and dining spaces, a warm family room with gas fireplace, and easy indoor-outdoor living that opens to a backyard oasis. A main-level bedroom and full bath bring welcome flexibility for guests, work, or multigenerational living. Upstairs, the primary suite feels like a true retreat with tray ceilings, abundant natural light, and a spacious ensuite. Additional bedrooms are comfortable and functional, but the real showstopper is the massive bonus room—perfect for movie nights, crafts, play space, or even a future 5th bedroom. A loft with built-in desk adds even more versatility, and upstairs laundry keeps life simple. All of this in a friendly, established community known for its neighborly vibe, great trick-or-treating, nearby parks, shopping, and easy commuter access—because location should make life easier, not harder.
Location
State WA
County Clark
Area _43
Rooms
Basement Crawl Space
Interior
Interior Features Ceiling Fan, Garage Door Opener, Granite, Hardwood Floors, High Ceilings, Laundry, Soaking Tub, Tile Floor, Wallto Wall Carpet, Washer Dryer
Heating Forced Air
Cooling Central Air
Fireplaces Number 1
Fireplaces Type Gas
Appliance Builtin Range, Convection Oven, Dishwasher, Disposal, Double Oven, Free Standing Refrigerator, Gas Appliances, Granite, Pantry, Plumbed For Ice Maker, Stainless Steel Appliance
Exterior
Exterior Feature Covered Patio, Fenced, Sprinkler, Water Feature, Yard
Parking Features Attached
Garage Spaces 2.0
View Territorial
Roof Type Composition
Accessibility GarageonMain, MainFloorBedroomBath, Pathway, WalkinShower
Garage Yes
Building
Lot Description Level
Story 2
Foundation Concrete Perimeter
Sewer Public Sewer
Water Public Water
Level or Stories 2
Schools
Elementary Schools Chinook
Middle Schools Alki
High Schools Skyview
Others
Senior Community No
Acceptable Financing Cash, Conventional, FHA, VALoan
Listing Terms Cash, Conventional, FHA, VALoan
Read Less Info
Want to know what your home might be worth? Contact us for a FREE valuation!

Our team is ready to help you sell your home for the highest possible price ASAP

Nearby Locations
